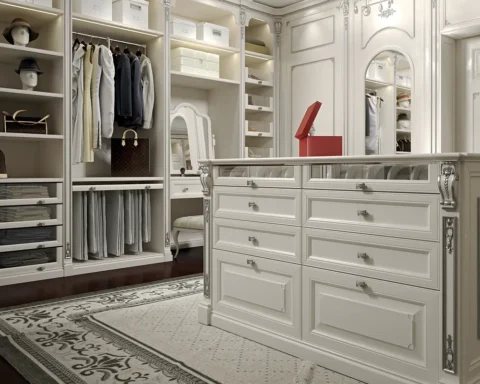
What happens to a living room floor plan when a freestanding screen sits directly between a sofa group and a terrace door? A folding panel room divider requires a trade professional to recalculate every clearance in the space before approving the layout. Clients who wait for bespoke workroom pieces expect a screen that defines zones without obstructing movement or distorting scale. That means treating the divider as a measurable spatial constraint rather than an accessory, specifying leaf width, hinge throw, and footprint depth with exact clearances. See also: scaling elements to room proportion.
Contents
- What minimum walkway clearance does a folding panel room divider require in a living room?
- How do leaf width and panel count determine visual proportion in a living room?
- What structural stability risks exist for freestanding folding screens on hard floors?
- How should a folding panel room divider align with existing living room furniture ideas?
- Which workroom specifications govern custom folding screen construction and lead times?
Key takeaways
- A folding panel room divider placed across a living room circulation path requires a minimum 36-inch clear walkway for single-file passage and 48 inches for primary routes.
- Leaf width and total panel count determine whether a folding panel room divider looks like a proportional architectural element or an oversized accessory.
- Freestanding folding panel room dividers risk tipping when their center of gravity falls outside the polygon formed by the outermost floor-contact points.
- A folding panel room divider fits into a living room furniture layout when its deployed footprint respects the clearances around surrounding upholstery, case goods, and traffic lanes.
- Custom folding panel room dividers built for specific living room decor plans require confirmed substrate curing times, finish application schedules, and hardware sourcing lead times.
What minimum walkway clearance does a folding panel room divider require in a living room?
A folding panel room divider placed across a living room circulation path requires a minimum 36-inch clear walkway for single-file passage and 48 inches for primary routes. This applies to freestanding screens on hard flooring where residential accessibility guidelines govern unobstructed movement between seating zones and doorways.
How much floor space does a freestanding screen actually take up once angled into position? The answer depends on the hinge geometry, the width of each leaf, and the friction coefficient of the flooring beneath it. Trade professionals specifying a folding panel room divider must calculate the operational footprint before approving a floor plan. A screen that looks proportional in elevation can block a circulation route when partially folded.
Residential circulation planning treats a folding screen as a temporary architectural partition rather than a movable accessory. A 36-inch clearance allows one person to pass comfortably without brushing the screen face or the adjacent furniture. A 48-inch clearance accommodates two people passing simultaneously or a single person carrying a tray, which is standard for living rooms connected to dining areas or kitchens. Measure from the outermost edge of the screen footprint, not from the hinge line.
Flooring material determines how reliably a folding panel room divider holds its intended footprint. Hardwood with a satin polyurethane finish offers moderate friction, keeping felt-bottomed feet relatively stable. Polished marble or limestone presents a low-friction surface where heavy screens shift under slight pressure. For natural stone floors near heavy furnishings, the Natural Stone Institute recommends cleaning natural stone surfaces with neutral cleaners, stone soap, or mild liquid dishwashing detergent and warm water. Residue from improper cleaners creates a film that further reduces traction beneath screen feet. The Natural Stone Institute warns that scouring powders or creams can scratch natural stone surfaces because those products contain abrasives. Maintenance crews therefore cannot aggressively scrub the floor area around a heavy divider base without risking damage to polished or honed finishes.
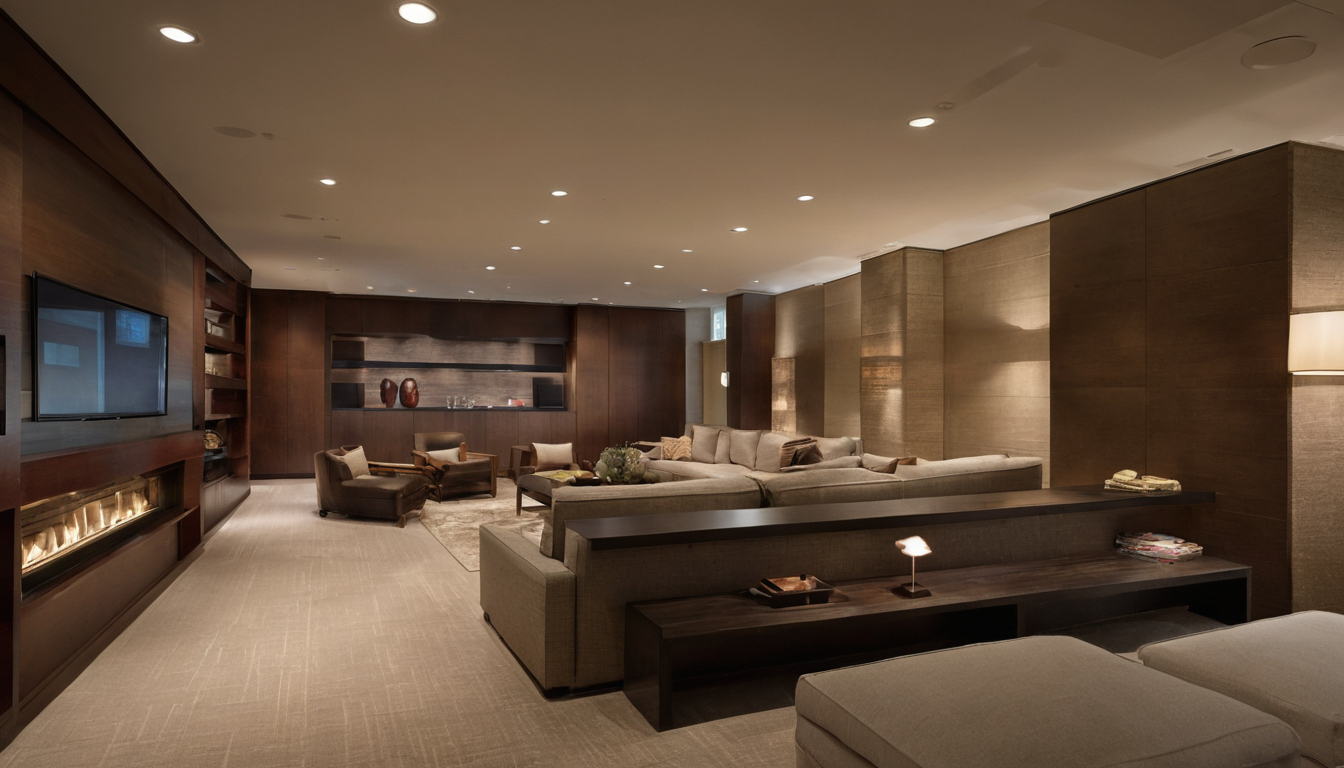
What minimum walkway clearance does a folding panel room divider require in a living room.
At 90 degrees, two adjacent leaves form a right angle. The footprint depth equals the full width of the returning leaf plus the pivot offset. A screen with 20-inch leaves folded at 90 degrees takes up roughly 21 to 22 inches of depth from the leading edge of the first leaf to the farthest point of the second. This configuration provides maximum stability but requires the most floor space perpendicular to the primary alignment.
At 120 degrees, the leaves open wider, reducing the footprint depth while maintaining a zigzag profile that resists tipping. The returning leaf projects less into the walkway. For a 20-inch leaf, the perpendicular depth drops to approximately 17 to 18 inches. This angle suits living rooms where the folding panel room divider must define a zone without encroaching on a secondary traffic path.
At 150 degrees, the screen approaches a flat plane. The footprint depth shrinks to a few inches beyond the leaf thickness, but the structure rapidly loses lateral stability. High-end workrooms address this by specifying continuous piano hinges or heavy-duty butt hinges with adjustable friction plates that hold the leaf at shallow angles without sagging. Even with premium hardware, a 150-degree configuration relies entirely on the length of the floor-contact polygon to prevent tipping.
| Leaf Width | Depth at 90 Degrees | Depth at 120 Degrees | Depth at 150 Degrees |
|---|---|---|---|
| 16 inches | 17 to 18 inches | 13 to 14 inches | 4 to 5 inches |
| 20 inches | 21 to 22 inches | 17 to 18 inches | 5 to 6 inches |
| 24 inches | 25 to 26 inches | 20 to 21 inches | 6 to 7 inches |
These figures assume a standard pivot offset of 1 to 2 inches. Custom millwork studios may increase the offset to accommodate thick substrates like aluminum honeycomb or layered veneer, increasing the footprint depth at every angle.
Egress paths to exterior doors or stairways must maintain a clear width that permits rapid exit. Placing a multi-panel screen across a primary route to a terrace door or main hallway creates a hazard if the remaining clearance falls below 36 inches. In homes designed for aging in place or built to accessibility standards, the expectation rises to 48 inches for primary routes to accommodate mobility devices.
Open-plan living rooms complicate compliance because they lack fixed corridors. A folding screen used to separate a seating area from a dining zone effectively creates a temporary corridor. If that corridor narrows below code-compliant widths, the screen becomes an obstruction rather than a way to organize the space. Designers must measure the clearance with the screen at its most intrusive daily operating angle, not its fully flattened storage position.
A sliding base on low-friction flooring creates another violation risk. A screen positioned to leave exactly 36 inches of clearance on polished concrete or stone may shift during routine use, closing the gap to 30 inches or less. Specifying non-slip foot pads, weighted plinths, or concealed floor pins prevents this movement. Without these measures, the folding panel room divider fails to maintain the planned clearance over time. Once the walkway constraints are set, the next challenge is visual balance: determining how leaf width and panel count shape the room’s perceived proportions.
How do leaf width and panel count determine visual proportion in a living room?
Leaf width and total panel count determine whether a folding panel room divider looks like a proportional architectural element or an oversized accessory. In standard living rooms with eight-to-ten-foot ceilings, individual leaves between 16 and 24 inches wide across three to five panels maintain classical vertical-to-horizontal ratios without overwhelming adjacent seating furniture.
A single leaf wider than 24 inches turns the screen from a spatial partition into a freestanding wall. Custom millwork studios typically limit individual panel widths to 20 or 22 inches for screens exceeding 72 inches in height. That constraint keeps the aspect ratio of each leaf close to 1:3 or 1:4, mirroring the proportions found in traditional boiserie and paneled doors. Narrower leaves also fold tighter, reducing the footprint depth when the screen stands partially open.
Panel count determines the total spread and the rhythm of the vertical lines. A three-panel screen spans roughly 48 to 72 inches, serving as a backdrop for a console or a shield beside a single armchair. Five panels stretch across 80 to 120 inches and can divide a large open-plan living room into distinct zones. The principles behind scaling elements to room proportion apply directly here: the unfolded width of the screen should relate to the wall it parallels rather than taking up the entire plane. Leaving visible wall space on either side prevents the divider from flattening the room’s depth.
Ceiling height governs the maximum screen height, which in turn limits the viable leaf width. Rooms with eight-foot ceilings accommodate screens up to 72 inches tall while leaving breathing room above the top rail. Ten-foot ceilings allow heights approaching 84 or 90 inches. Taller screens need narrower leaves to avoid a top-heavy appearance and to keep the center of gravity manageable. A 90-inch screen built with 24-inch leaves presents a broad, heavy face that dominates the sightline. Reducing those leaves to 18 inches maintains elegance and lightness.
The relationship between leaf width and hinge placement determines how the screen behaves when partially folded. Wider leaves create deeper zigzags, projecting farther into the circulation path outlined in the previous section. Narrower leaves stack flatter, preserving walkway clearance. Once the proportions are set, the next task is to assess structural stability risks for freestanding folding screens on hard floors.
What structural stability risks exist for freestanding folding screens on hard floors?
Freestanding folding panel room dividers risk tipping when their center of gravity falls outside the polygon formed by the outermost floor-contact points. Stability depends on substrate weight, overall height, the angle between leaves, and floor surface friction. Trade professionals must calculate the tipping radius before specifying tall screens in homes with children or active circulation.
A folding screen set at a shallow zigzag angle has a narrow footprint depth. The base contact polygon shrinks as panels approach a straight line, reducing resistance to lateral force. A 72-inch-tall screen folded to 150 degrees between leaves occupies roughly 6 to 8 inches of depth but extends several feet along its length. Pushing near the top edge shifts the center of gravity past the rear glide, starting a tip. Hard surfaces such as polished marble, sealed oak, or poured concrete offer minimal friction compared to wool rugs, so standard felt glides slide rather than grip under lateral load.
Use this risk checklist when specifying folding screens to prevent tipping failures during daily use:
Solid timber frames, such as quarter-sawn white oak or walnut, provide substantial mass. A four-panel screen built from 1-inch-thick hardwood stiles and rails weighs significantly more than composite alternatives, anchoring the structure against minor impacts. This weight requires heavy-duty hinges rated for continuous loads, preventing sag over years of folding and unfolding. Solid timber also needs longer milling and acclimation periods in the workroom, extending production timelines.
Medium-density fiberboard wrapped in hand-applied veneer reduces overall weight while maintaining a rigid, flat surface. MDF cores resist warping better than solid wood across wide leaf dimensions, keeping the screen flat. However, the reduced mass raises the center of gravity relative to the footprint, requiring wider deployment angles or secondary stabilization on slick floors.
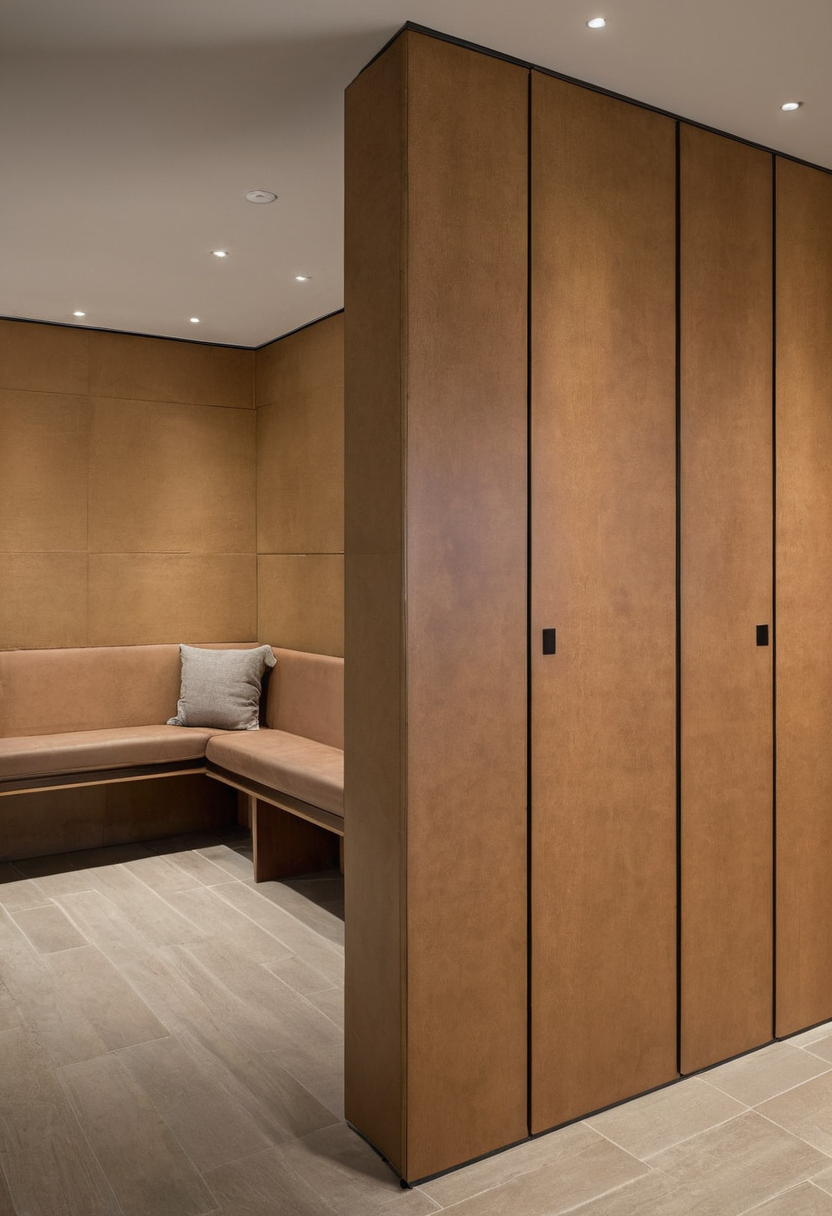
What structural stability risks exist for freestanding folding screens on hard floors.
Aluminum honeycomb panels offer the lightest substrate, favored for oversized screens exceeding 84 inches in height where solid wood becomes too heavy for standard hinges. The low mass makes aluminum-core screens highly susceptible to tipping on hard floors unless paired with weighted base plinths or concealed anchors. Substrate choice also affects indoor air quality planning. The U.S. Environmental Protection Agency identifies paints, varnishes, waxes, cleaning products, building materials, and furnishings as common indoor sources of volatile organic compounds (U.S. Environmental Protection Agency). Specifying low-emission adhesives and finishes for MDF or timber substrates prevents off-gassing issues in tightly sealed living rooms. When applying solvent-based lacquers or custom stains to these substrates in the home, the U.S. Environmental Protection Agency recommends increasing ventilation during product use (U.S. Environmental Protection Agency).
Floor-pinning kits offer a permanent solution for screens that remain in a fixed position. A brass dowel recessed into the bottom rail drops into a matching sleeve drilled into the subfloor beneath the finished surface. This method works well on poured concrete or thick plank subfloors but requires coordination with the flooring installer before the final surface is laid. The pin resists lateral movement entirely, eliminating the tipping radius concern at that anchor point.
Weighted base plinths provide a non-invasive alternative. Lead or steel plates routed into the bottom rail add concentrated mass at the lowest possible point. This lowers the center of gravity without modifying the floor. Plinths are ideal for historic residences where drilling into original stone or parquet is prohibited.
Tension-wire systems suspend the screen from ceiling anchors using aircraft cable threaded through the top rail. The wire remains nearly invisible against most backgrounds and prevents the screen from falling forward or backward. This approach suits double-height spaces where floor anchoring is impractical due to radiant heating systems or fragile antique rugs.
Selecting the correct anti-tip hardware depends on the substrate weight and the floor composition established earlier. Once the screen stands securely, the next challenge is aligning the folding panel room divider with existing living room furniture to maintain proper clearances around seating arrangements.
How should a folding panel room divider align with existing living room furniture ideas?
A folding panel room divider fits into a living room furniture layout when its deployed footprint respects the clearances around surrounding upholstery, case goods, and traffic lanes. The screen must not force seating closer than 18 inches to coffee tables or compress sofa-to-television viewing distances below ergonomic minimums.
Living room furniture ideas succeed only when every piece fits into a measurable floor plan. A freestanding screen introduces a new boundary that changes how occupants move between a sofa group and a console table. Trade professionals must treat the folding panel room divider as a fixed architectural element during planning, even though the piece remains movable in daily use. This approach prevents last-minute spatial conflicts when the screen arrives from the workroom.
Specify the alignment by checking these clearances against the deployed footprint:
Room decoration plans often fail because designers measure furniture in isolation rather than as an interconnected system. The method for measuring seating and circulation clearances applies directly here: map the outermost hinge throw of the screen first, then arrange the surrounding pieces outward from that boundary. When the divider shields a reading nook or conceals a desk, check that the enclosed zone still allows a seated person to stand and exit without shifting the entire structure.
Case goods such as credenzas and bookcases need their own operating space. Drawer fronts and cabinet doors require 24 to 36 inches of pull-out clearance depending on depth. Positioning a folding panel room divider parallel to a storage piece means adding the drawer extension to the screen footprint before calculating the remaining walkway. Once the clearances are set on paper, production becomes the next constraint. The screen’s position determines its dimensions, raising the next question: Which workroom specifications govern custom folding screen construction and lead times?
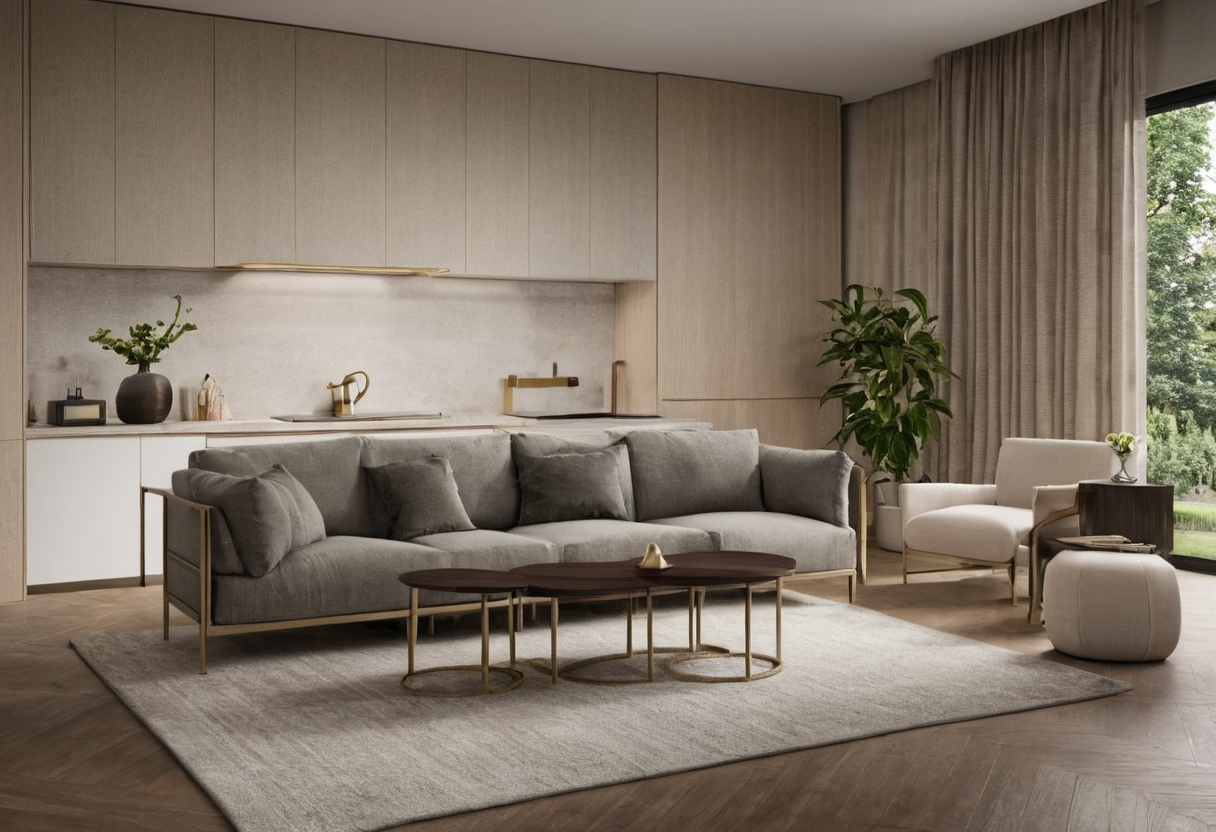
How should a folding panel room divider align with existing living room furniture ideas.
Which workroom specifications govern custom folding screen construction and lead times?
Custom folding panel room dividers built for specific living room decor plans require confirmed substrate curing times, finish application schedules, and hardware sourcing lead times. High-end workrooms typically quote 8 to 16 weeks depending on hand-applied finishes, bespoke hinge fabrication, and specialty textile wrapping. Early specification is therefore essential for project scheduling.
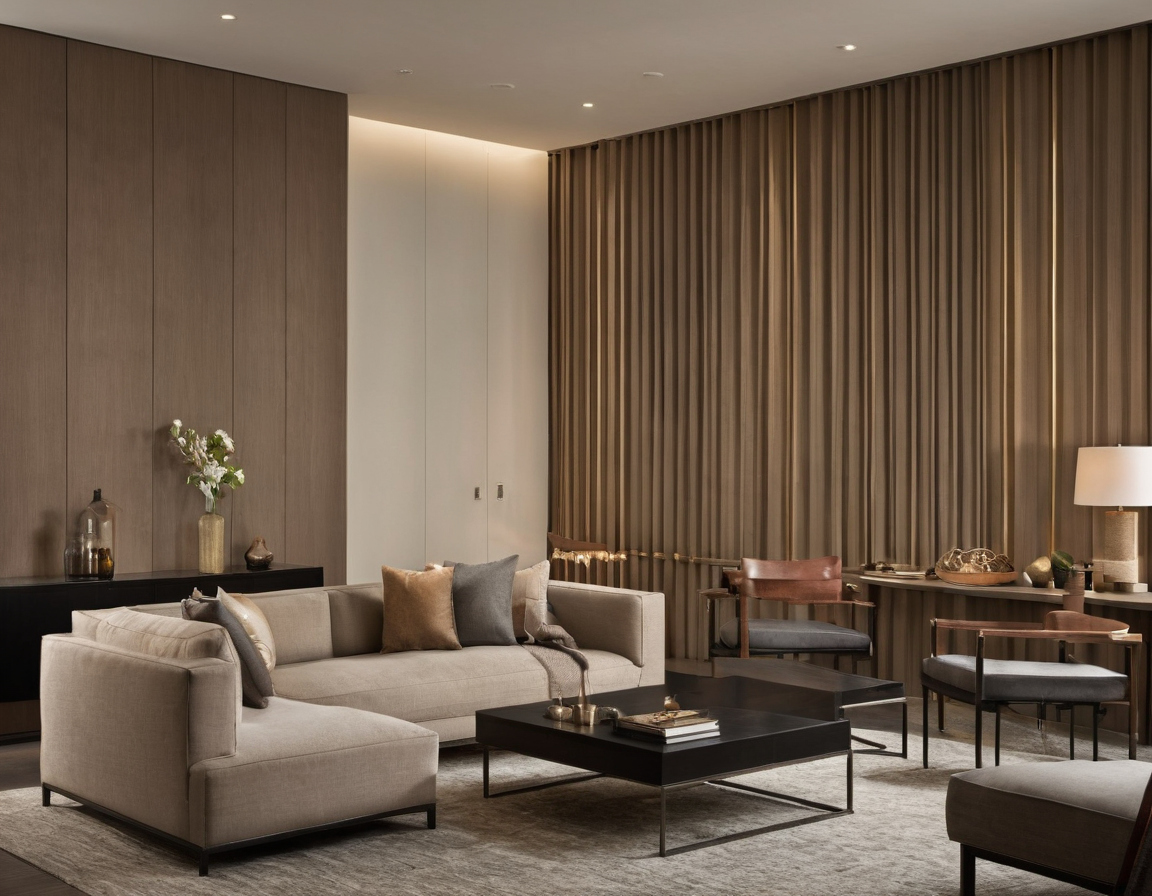
Which workroom specifications govern custom folding screen construction and lead times.
Workroom documentation sets the fabrication sequence. A solid timber frame must acclimate to shop humidity before joinery begins, preventing seasonal movement from stressing the hinges after delivery. Lacquer finishes require multiple coats with intermediate sanding and extended drying periods between applications. Hand-painted panels add further time because each layer of pigment or strié glaze requires full curing before the next coat goes on. Veneer pressing has its own schedule: the adhesive must reach full bond strength before edge banding or upholstery can be applied to the leaf.
Hardware sourcing timelines run parallel to finish schedules but rarely match them. Continuous piano hinges rated for heavy decorative panels often ship from specialized foundries on a six-to-ten-week timeline. Custom butt hinges made to carry a specific leaf weight require pattern making, casting, and finishing that can extend beyond the frame production window. Specifying standard architectural hinges shortens this process, but luxury room decoration plans frequently require concealed pivots that maintain a clean sightline across the leaf edges.
Coordinating these parallel timelines prevents delays at final assembly. The workroom cannot hang leaves until both the finish has cured and the hardware has arrived. Trade professionals who confirm hardware availability before approving finish selections avoid holding completed frames in climate-controlled storage while waiting for backordered brass extrusions. This coordination also supports broader planning when upholstery fabric testing standards dictate which textiles withstand the tension of wrapping without distorting the weave over time.
Workrooms address this risk by reserving total yardage for multiple furniture pieces at the same time. When a designer specifies a folding panel room divider wrapped in silk or linen to coordinate with a sofa, the workroom orders enough material for both items from a single bolt or matched production run. Holding back partial yardage for later cutting almost guarantees a lot shift if the mill produces a new batch between orders.
Lighting in the finished room reveals lot variation faster than showroom fluorescents. ENERGY STAR states that qualified LED lighting uses at least 75 percent less energy and lasts up to 25 times longer than incandescent lighting (ENERGY STAR). Because LED fixtures render color differently than older sources, designers must evaluate reserved fabric samples under the exact LED color temperature planned for the living room. A dye lot that matches under warm incandescent bulbs may no longer match under cooler LED arrays.
For more on this topic, see other guides on this site.