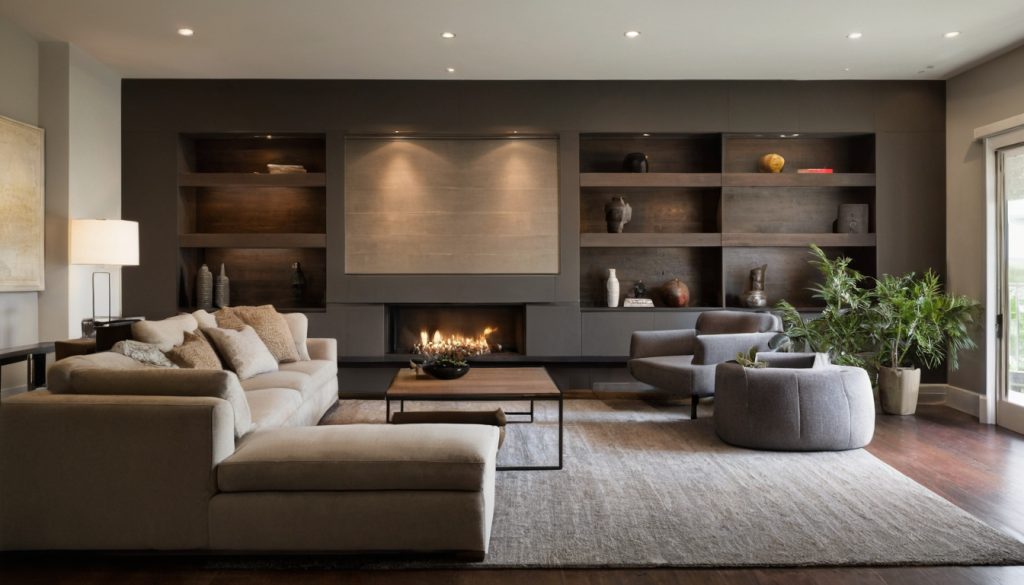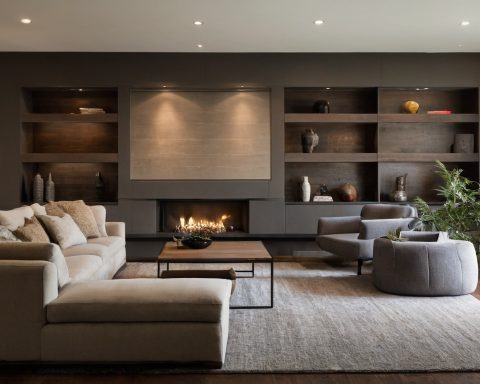
A buyer should approve a livingroom set only after checking the usable room, occupied seating plan, operating clearances, and complete delivery route before placing the order. A sofa can clear the living room doorway yet fail at a narrow stair landing, leaving the buyer with redelivery, restocking, or nonreturnable upholstery costs.
Should you buy a coordinated livingroom set for this room?
A coordinated set is suitable only when each piece satisfies the seating brief, focal-point layout, circulation plan, and delivery constraints. Start with household use and room limitations, not the number of matching pieces in a retail package.
- Approve visual coordination when the upholstery, finish, and proportions support the intended room character.
- Approve dimensional compatibility separately when every sofa, loveseat, and chair fits without blocking doors, routes, or focal points.
- Confirm substitution rules, split-delivery terms, cancellation deadlines, return eligibility, and restocking charges. Made-to-order upholstery may have stricter conditions than stocked furniture.
How many usable seats does the living room actually need?
Build the seating brief around normal daily occupancy, realistic guest numbers, and activities such as conversation, television viewing, reading, or mixed entertaining. A household of two that occasionally hosts six people may need two generous everyday seats plus movable ottomans or dining chairs, rather than six permanent upholstered positions.
Manufacturer specifications should identify clear sitting width between the arms, seat depth, seat height, and arm support. A “three-seat sofa” does not guarantee comfortable space for three adults. Firmer cushions, supportive arms, and higher seats may help some older users, while children, pets, and mobility needs may change upholstery and transfer-space requirements.
Federal accessibility standards do not automatically govern every private living room. The U.S. Access Board’s standards page identifies the Department of Justice 2010 ADA Standards and the Department of Transportation 2006 standards for transportation facilities, with the applicable document depending on the facility and legal context.
Matching furniture does not guarantee a workable furniture plan
A compact room may accept a sofa, loveseat, and chair on paper yet leave the loveseat facing a doorway and the chair beyond table reach. A sofa with one compact swivel chair could preserve circulation while serving both conversation and television viewing.
Matching sofas or paired chairs can simplify alignment in a large symmetrical room. Mixed pieces are usually safer in irregular rooms, spaces with several focal points, restricted access, or households requiring different seat heights and firmness levels. After choosing the combination, measure the obstacle-adjusted room rather than shopping by fabric alone.
How do you measure the usable living room before selecting furniture?
Measure the living room as an obstacle-adjusted envelope, not a wall-to-wall rectangle. Doors, hearths, radiators, vents, curtains, built-ins, opening arcs, and service locations determine where furniture can stand and operate.
What is the correct order for measuring a room and its furniture?
- Measure every perimeter wall, relevant ceiling height, and corner-to-corner diagonal.
- Record each opening’s width, height, trim, threshold, and distance from the nearest corner.
- Plot door swings, hearths, columns, heating equipment, built-ins, curtains, and floor registers.
- Mark outlets, television connections, lamps, and powered-furniture locations.
- Add furniture at its full external footprint and height.
- Measure twice and resolve discrepancies before ordering.
| Feature | Width | Projection or clearance | Plan consequence |
|---|---|---|---|
| Door | Clear opening | Swing arc and handle access | Keep furniture outside the arc |
| Radiator or hearth | Full span | Furthest projection and required clearance | Reduces the usable envelope |
| Curtains | Stacked width | Fabric projection and operating space | Moves furniture away from the wall |
Does L × W × H mean the same thing for every sofa?
No universal dimension order applies across manufacturers. Use the exact product diagram to confirm overall width, depth, height, seat dimensions, arm height, diagonal depth, extended depth, and packaged dimensions. Overall depth controls the floor plan, while diagonal and packaged dimensions often control delivery.
A scaled plan must show furniture at its full external dimensions
Draw the room and every object at one scale, including rugs, tables, lamps, door arcs, and paths. In a hypothetical 12-by-15-foot room, a 90-inch sofa may fit the nominal rectangle but conflict with a 20-inch hearth projection and 36-inch door swing.
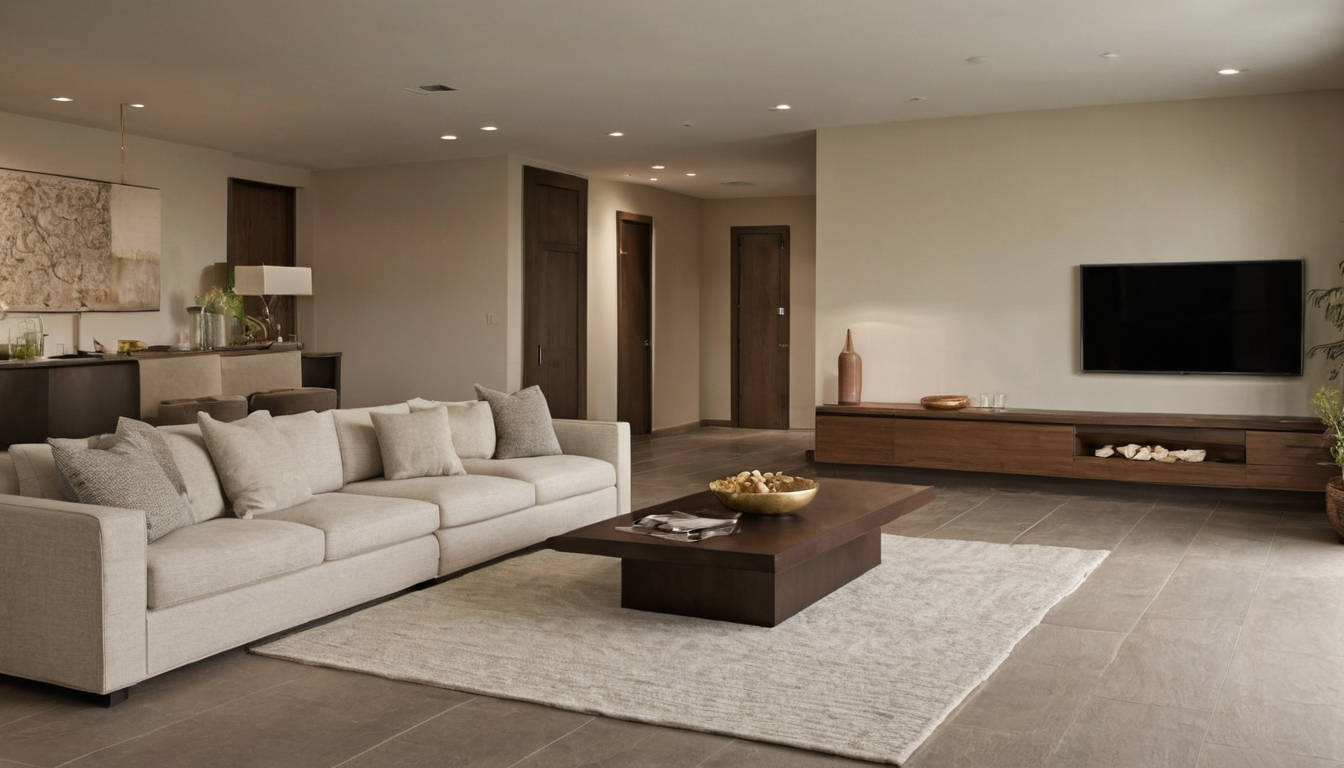
How do you measure the usable living room before selecting furniture shown as a planning reference for layout, scale, and material decisions.
Lighting belongs on the services survey because floor lamps and powered seating need safe outlet access. Where incandescent bulbs are being replaced, ENERGY STAR states that qualified LED lighting uses at least 75 percent less energy and lasts up to 25 times longer. With the room plotted, test whether the seats work for people rather than merely fitting as rectangles.
How should seating be arranged for conversation and everyday use?
Living room seating should relate occupied seats to one another, the focal point, and shared tables. The arrangement should respond to conversation, television viewing, mobility, hearing, vision, sitting comfort, and reach rather than a universal decorating formula.
| Room priority | Preferred orientation | Check before approval |
|---|---|---|
| Conversation-first | Face-to-face, L-shaped, or U-shaped | Head position, sightlines, acoustics, and table access |
| Television-first | Primary seats toward the screen | Viewing guidance, screen height, glare, and neck comfort |
| Mixed-use | Sofa toward the screen with chairs angled inward | Conversation, viewing, and circulation remain workable |
Conversation works when seats face or turn toward one another without strain
Visual symmetry matters less than body orientation. A balanced-looking chair may force its occupant to twist toward the sofa or speak across an oversized coffee table. Treat conversational spacing as planning guidance, then adjust for hearing ability, acoustics, and furniture depth.
Seat count must be checked against seat comfort and table reach
Compare seat height, depth, arm width, and clear sitting width. Deep, low upholstery may suit lounging but make standing difficult for some users. Broad arms reduce capacity, while distant tables can leave drinks, lighting, and controls outside comfortable reach. Once occupied relationships work, test circulation and every moving component.
How much circulation and operating clearance does living room furniture require?
A livingroom set fits only when people can move through the occupied room and every component can operate fully. Separate recommended planning space, exact product operating space, and jurisdiction-dependent requirements.
| Clearance type | What to test | Planning basis |
|---|---|---|
| Primary circulation | Routes between entrances and rooms | Often test 36 to 42 inches, then verify applicable requirements |
| Secondary circulation | Access to seats or storage | Often test 30 to 36 inches, adjusted for users |
| Operating space | Recliners, sleepers, doors, and headrests | Exact manufacturer dimensions |
| Accessible space | Approach, turning, reach, and transfer | Household needs and applicable standards |
Primary walkways need more protection than occasional access zones
Primary routes should remain usable with every seat occupied. Increase planning space for mobility aids, frequent traffic, children, pets, or swinging doors. Confirm adopted building and fire codes if furniture could affect a required exit route.
Federal ADA standards apply to specified public accommodations, commercial facilities, and state and local government facilities, not universally to private living rooms. The standards organize requirements for routes, doors, turning space, clear floor space, reach, elevators, lifts, and residential facilities. Where accessible design applies, the 2010 ADA Standards specify a 30-by-48-inch clear floor space for wheelchair positioning and set accessible dining and work surfaces at 28 to 34 inches high.
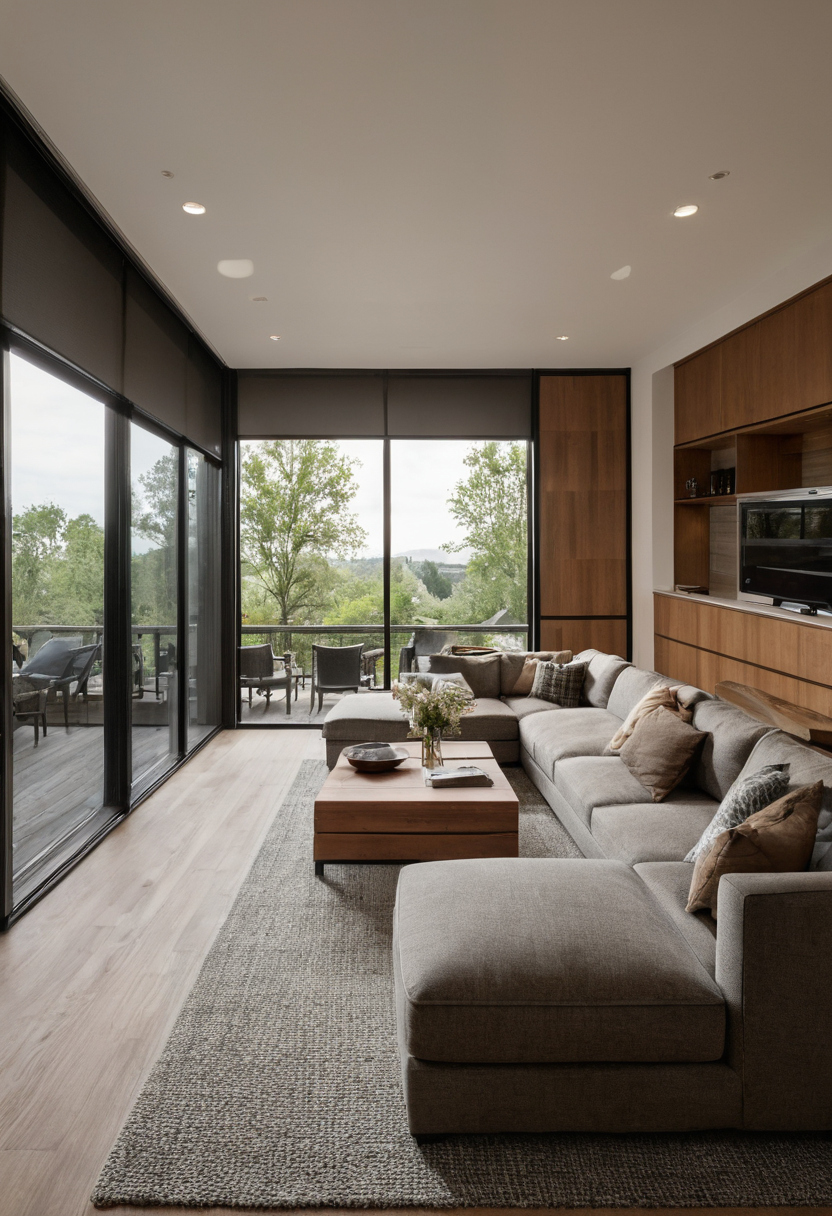
How much circulation and operating clearance does living room furniture require shown with finish, fixture, and clearance relationships visible.
The Department of Justice explains that the 1991 ADA Standards, which included sections for routes, doors, elevators, lifts, reach ranges, controls, and fixed seating, applied to new construction and alterations only until March 14, 2012. The 2010 standards became effective March 15, 2012, so current projects must use the edition and requirements applicable to their legal context.
Recliners, sleeper sofas, tables, and rugs need complete testing
Record closed, fully reclined, footrest-open, headrest-raised, and sleeper-open dimensions. Include wall clearance, transformers, cords, outlets, curtains, lamps, tables, rug edges, and service access. Product sheets control motion clearances; general room-planning ranges do not replace them.
Will the living room set fit through the complete delivery route?
Delivery fit must be verified from the unloading point to the final position using packaged, assembled, and diagonal dimensions. The limiting point may be a stair turn, corridor corner, railing, elevator, or ceiling transition rather than the room doorway.
Measure every doorway, corner, stair, and elevator in sequence
- Record parking restrictions, loading access, gates, porches, and building-entry rules.
- Measure clear door width and height after accounting for stops, handles, closers, thresholds, and door thickness.
- Document corridors, corners, stairs, landings, railings, ceiling changes, and turning space with dimensions and photographs.
- Confirm elevator doors, cab dimensions, weight limits, reservations, protective-padding rules, and delivery hours.
Request an on-site assessment when a large fixed frame must negotiate a restricted landing or overhead obstruction.
Packaged furniture can be larger or less maneuverable than the assembled piece
Obtain packaged dimensions and weight, assembled dimensions, diagonal depth, orientation restrictions, and removable-part details for the exact model. Confirm whether packaging may be removed outside and whether detaching feet, backs, arms, or modules affects the warranty.
Failed delivery can create costs beyond a simple return
Read retailer, carrier, and building policies for assembly, refusal, redelivery, storage, restocking, insurance, and specialist hoisting. A route that passes on paper still needs a full-scale room check before purchase.
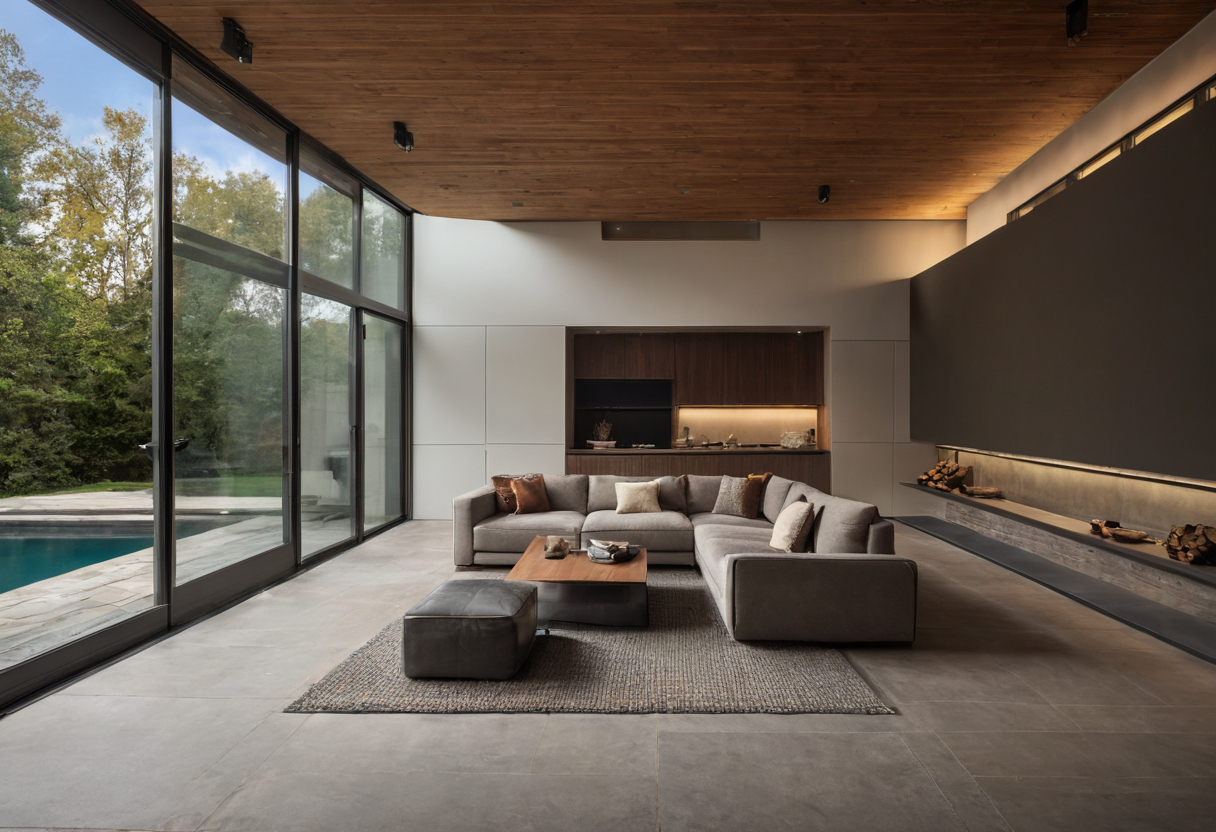
Will the living room set fit through the complete delivery route shown as an editorial reference for proportion and finish coordination.
Approve the living room set only after a full-scale fit check
The final decision should combine a scaled plan, full-size floor mockup, exact specifications, and written delivery confirmation. Complete this review before approving fabric or paying a deposit for made-to-order, imported, reclining, or nonreturnable furniture.
When is modular seating safer than a fixed set?
Modular seating can reduce access risk when individual components pass through tight turns. Confirm module and package dimensions, connectors, orientation, finished sides, assembly charges, and whether sections work independently. Compare the complete cost, including arms, end panels, and replacement availability.
A floor mockup reveals crowding that a dimension list can hide
Mark every footprint with floor-safe low-tack tape, paper, cardboard, or movable boxes, testing materials first. Include tables, door swings, pathways, open recliners, and sleeper beds. Walk, sit, stand, reach, view the television, and access windows and storage with household members and mobility equipment.
Use a three-gate decision
- Room fit: The occupied plan preserves pathways and operating clearances.
- Human fit: Capacity, comfort, conversation, reach, and mobility needs work in practice.
- Delivery fit: The model, orientation, modules, packaging, assembly duties, warranty, cancellation terms, and return conditions are confirmed in writing.
If one gate fails, remove a piece, reverse the orientation, select a smaller model, switch to modules, or obtain professional verification. Retain plans, photographs, specifications, and retailer confirmations with the order. Consider choosing wall treatments by living room proportion only after the furniture plan passes all three gates.
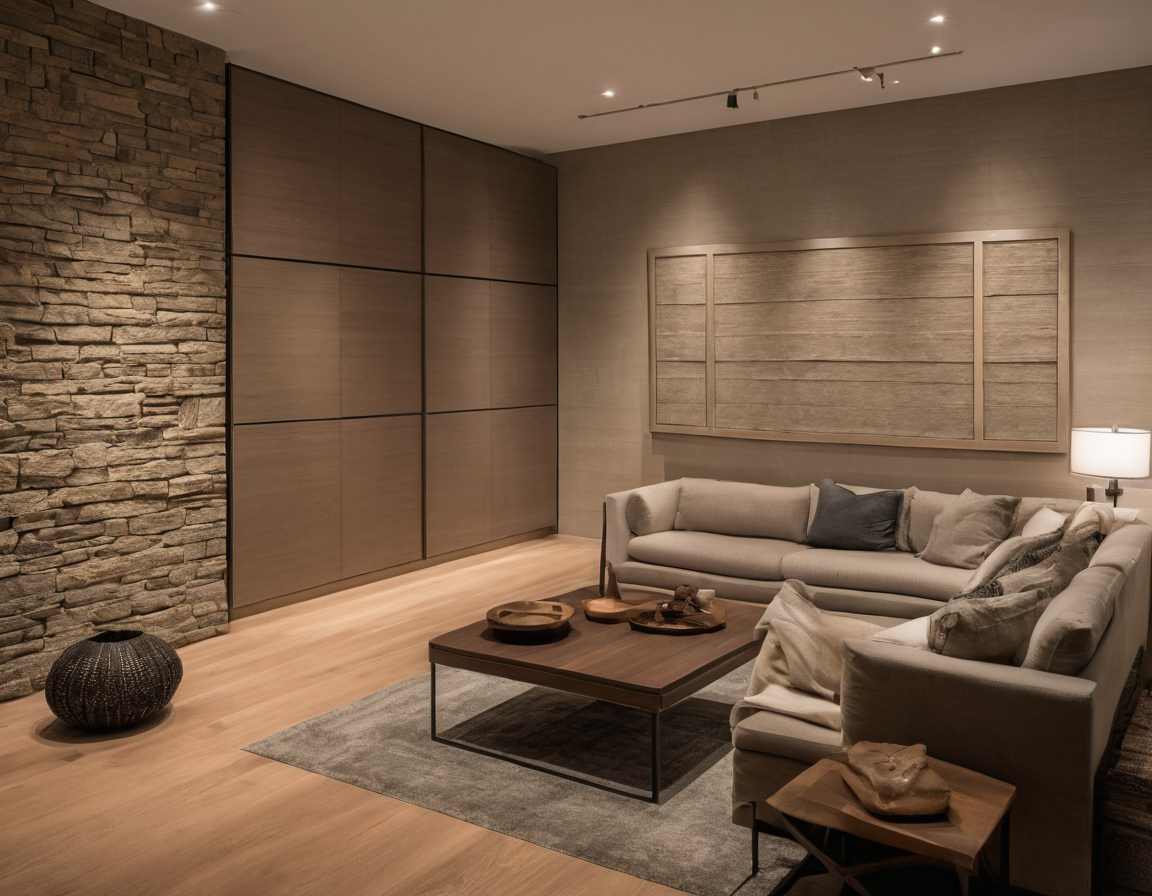
Approve the living room set only after a full-scale fit check shown with floor, wall, and fixture relationships visible.
Frequently asked questions
These answers clarify common furniture-measurement shortcuts, but exact manufacturer data and the measured room should control the purchase.
What is the correct order for measuring a room and furniture?
Measure the perimeter, openings, projections, services, furniture footprints, operating positions, and delivery route. Verify all dimensions before ordering.
Is L × W × H the standard order for sofa dimensions?
No. Dimension order varies by manufacturer. Read the labeled diagram and confirm overall, diagonal, extended, and packaged dimensions.
What is the 2/3 rule for living rooms?
The rule commonly suggests sizing a sofa to roughly two-thirds of a wall or a coffee table to roughly two-thirds of a sofa. Treat it as a visual starting point, not a fit test.
What is the 2-2-1 sofa rule?
The phrase often describes two sofas, two chairs, and one central table. It can overwhelm small or irregular rooms, so test the actual footprints and routes.
How can you tell whether a sofa will fit through a doorway, stair turn, or elevator?
Compare the route’s clear widths, heights, diagonals, corners, and overhead limits with the sofa’s packaged and assembled dimensions. Request a professional access survey when the tolerances are tight.